2521 Half Hitch Drive, Missoula, MT 59808
- $609,900
- 3
- BD
- 2
- BA
- 1,596
- SqFt




- List Price
- $609,900
- Status
- ACTIVE
- MLS#
- 30078386
- Year Built
- 2015
- Bedrooms
- 3
- Bathrooms
- 2
- Full-baths
- 2
- Living Area
- 1,596
- Acres
- 0.15
- Subdivision
- 44 Ranch
Property Description
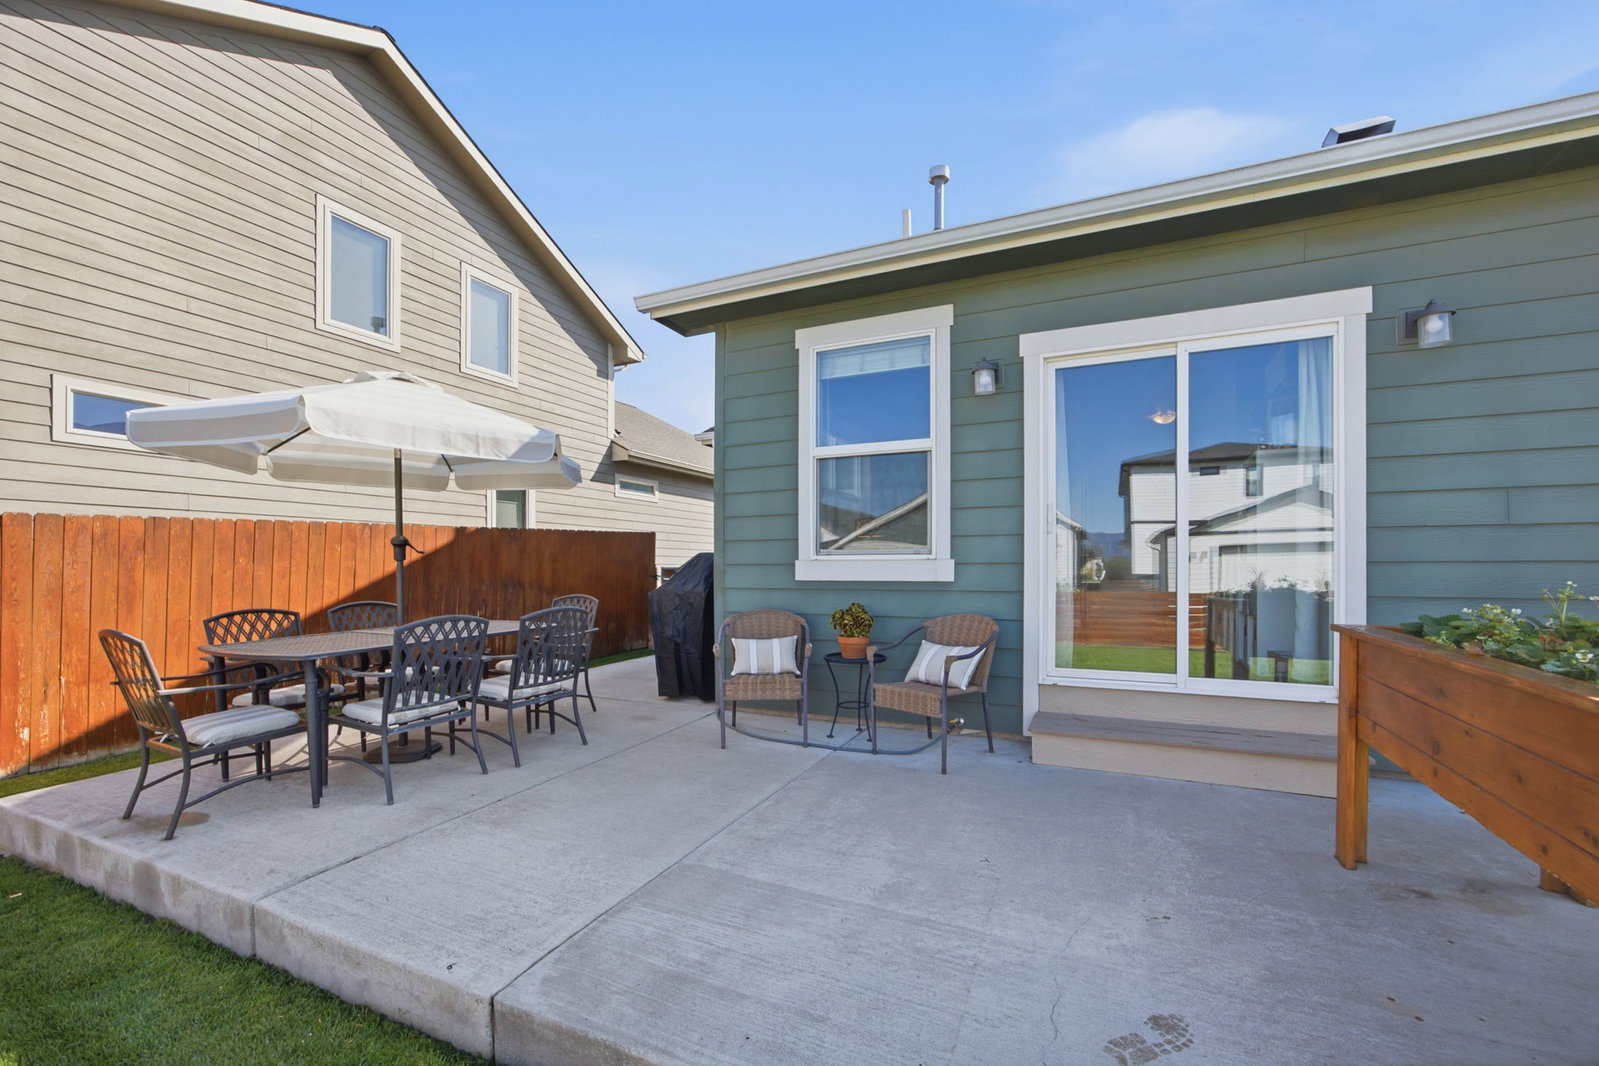
Single-level living, a 6,600-square-foot lot, and 44 Ranch’s 5.7-acre central park just across the street give this home a combination that’s hard to find in the neighborhood. Custom designed and built by Edgell Construction, this one-owner 3-bedroom, 2-bath home offers 1,596 square feet centered around an expanded, vaulted great room designed to provide more living space than a typical floor plan. The open main living area includes both living and dining space along with an additional den featuring a distinctive rough-cut wood accent wall and direct access to the backyard. The kitchen offers abundant counter and prep space, a large corner pantry, gas range and generous storage. All three bedrooms are comfortably sized, while the primary suite includes a walk-in closet and private bath with a custom tile walk-in shower and heated bathroom floor. The outdoor space is another major differentiator. The fully fenced 6,600-square-foot lot provides a large open lawn, concrete patio, garden space and included storage shed — an unusually generous amount of usable yard space for 44 Ranch. The two-car garage includes an extra-deep bay and a separate rear door providing direct backyard access. Additional features include central A/C, underground sprinklers, Govee exterior soffit lighting and a covered front porch overlooking the heart of the neighborhood. Just across the street, the 5.7-acre central park offers open green space, a playground, walking paths and gathering areas that function almost like an extension of the property without the maintenance. From neighborhood events and holiday gatherings to everyday walks and conversations, this location makes it easy to enjoy the community that has become one of 44 Ranch’s defining features. With its single-level layout, custom touches, oversized lot and park-front location, this home offers a combination that is increasingly difficult to find within the neighborhood.
/u.realgeeks.media/danielsrealtyteam/noBgBlack_w_bar.png)
Additional Information
- HOA (annual)
- $30
- Appliances
- Dryer, Dishwasher, Microwave, Range, Refrigerator, Water Softener, Washer
- Interior Features
- Main Level Primary, Open Floorplan, Vaulted Ceiling(s), Walk-In Closet(s)
- Cooling
- Central Air
- Heating
- Forced Air, Gas
- Appliances
- Dryer, Dishwasher, Microwave, Range, Refrigerator, Water Softener, Washer
- Exterior Features
- Garden, Rain Gutters, Storage
- Utilities
- Cable Available, Electricity Connected, Natural Gas Connected, High Speed Internet Available, Phone Available, Underground Utilities
Mortgage Calculator
Listing courtesy of Listing Agent: Brint P Wahlberg | brint@wahlbergteam.com from Listing Office: Windermere R E Missoula.
 IDX information provided courtesy of the Montana Regional MLS, LLC. IDX information is provided exclusively for consumers' personal, non-commercial use, and it may not be used for any purpose other than to identify prospective properties consumers may be interested in purchasing. The data is deemed reliable but is not guaranteed accurate by the MLS.